5969 W 75th St
5969 W 75th St
5969 W 75th St
5969 W 75th St
5969 W 75th St
5969 W 75th St
5969 W 75th St
5969 W 75th St
5969 W 75th St
5969 W 75th St
5969 W 75th St
5969 W 75th St
5969 W 75th St
5969 W 75th St
5969 W 75th St
5969 W 75th St
5969 W 75th St
5969 W 75th St
5969 W 75th St
5969 W 75th St
5969 W 75th St
5969 W 75th St
5969 W 75th St
5969 W 75th St
5969 W 75th St
5969 W 75th St
5969 W 75th St
5969 W 75th St
5969 W 75th St
5969 W 75th St
5969 W 75th St
5969 W 75th St
5969 W 75th St
5969 W 75th St
SEE ALL PHOTOS
5969 W 75th St
5969 W 75th St
5969 W 75th St
5969 W 75th St
5969 W 75th St
5969 W 75th St
5969 W 75th St
5969 W 75th St
5969 W 75th St
5969 W 75th St
5969 W 75th St
5969 W 75th St
5969 W 75th St
5969 W 75th St
5969 W 75th St
5969 W 75th St
5969 W 75th St
5969 W 75th St
5969 W 75th St
5969 W 75th St
5969 W 75th St
5969 W 75th St
5969 W 75th St
5969 W 75th St
5969 W 75th St
5969 W 75th St
5969 W 75th St
5969 W 75th St
5969 W 75th St
5969 W 75th St
5969 W 75th St
5969 W 75th St
5969 W 75th St
5969 W 75th St
Courtesy of Real Broker
For Sale

5969 W 75th St

5969 W 75th St, Los Angeles, CA 90045

$3,049,000
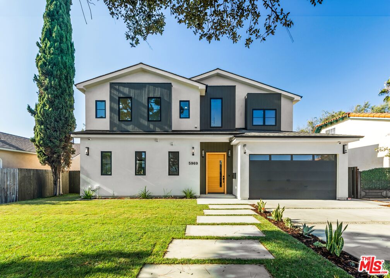
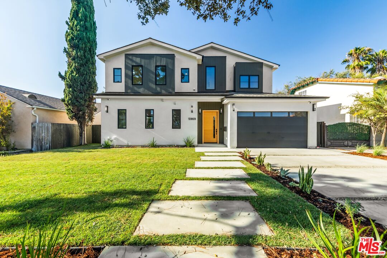
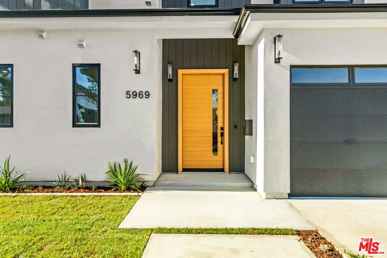
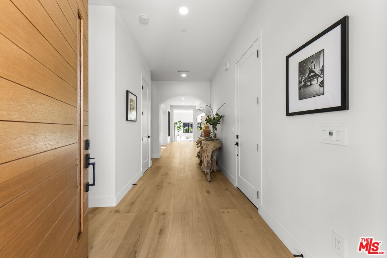
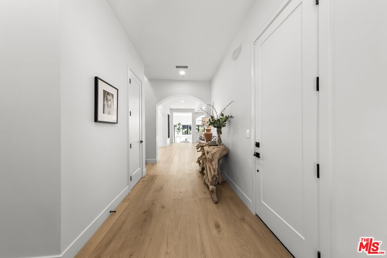
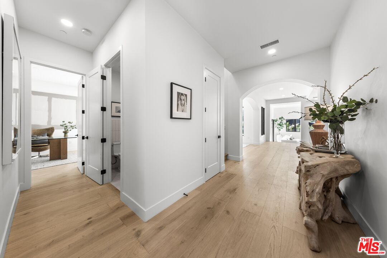
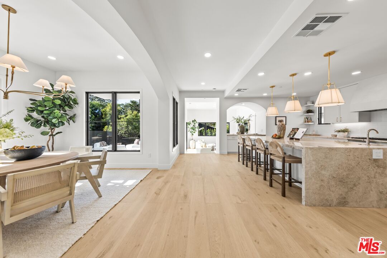
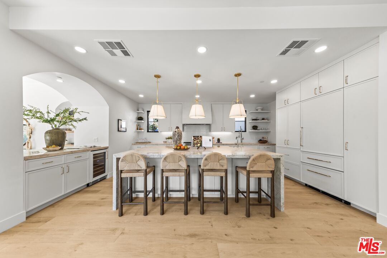
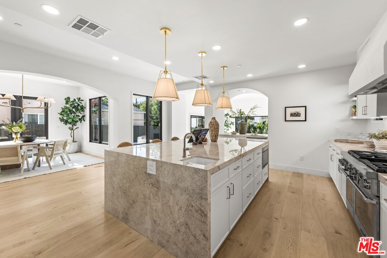
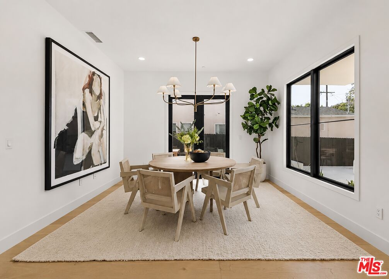
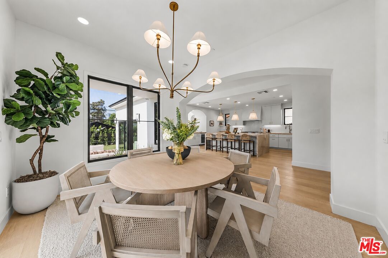
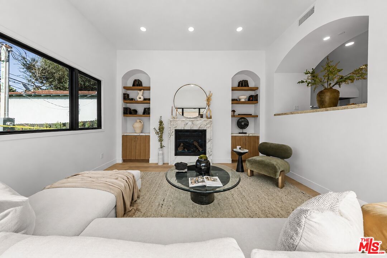
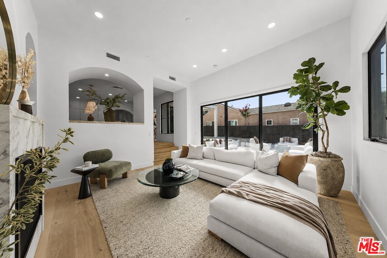
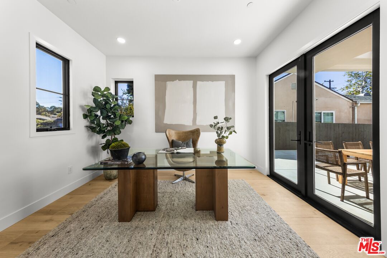
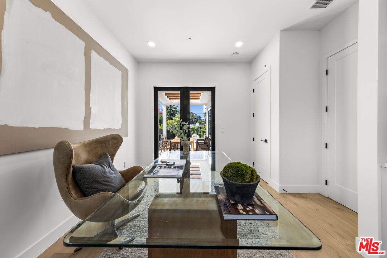
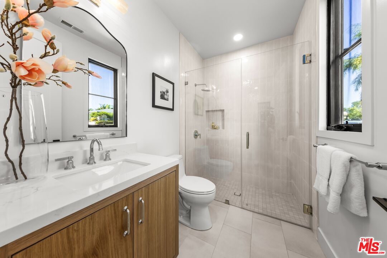
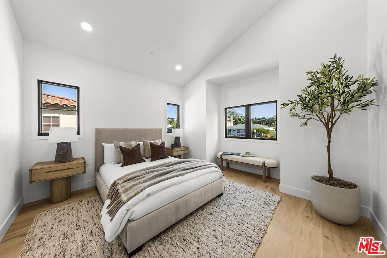
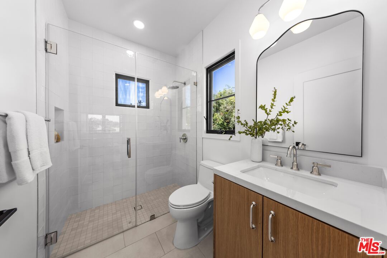
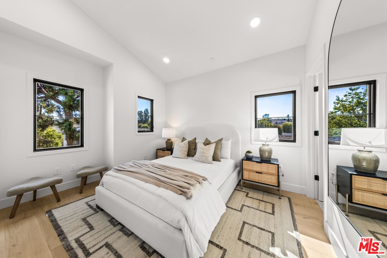
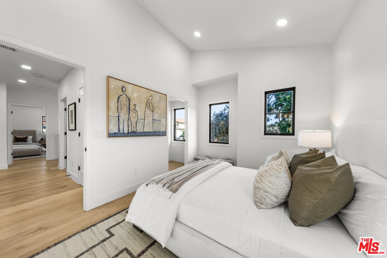
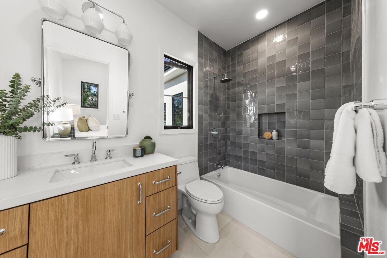
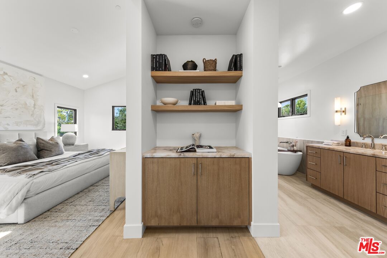
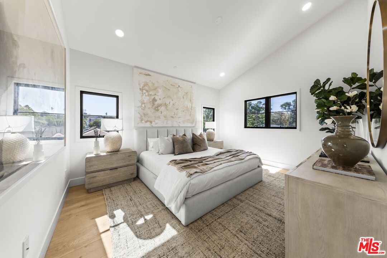
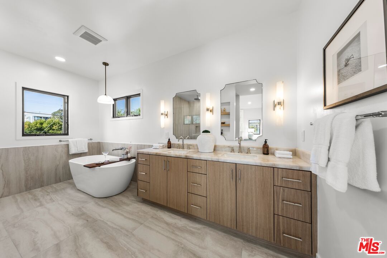
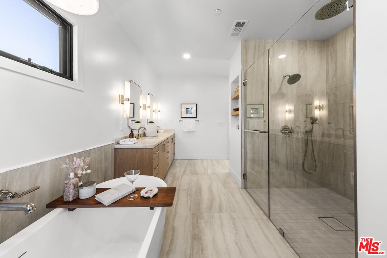
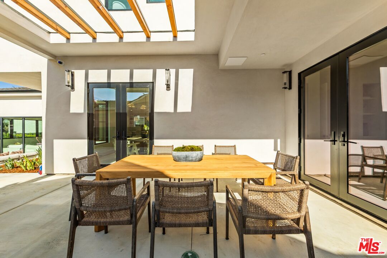
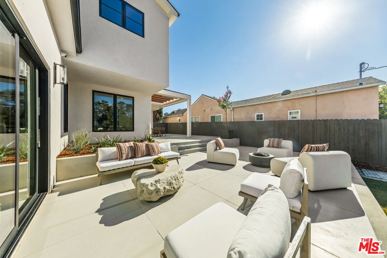
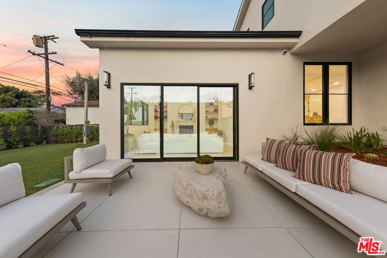
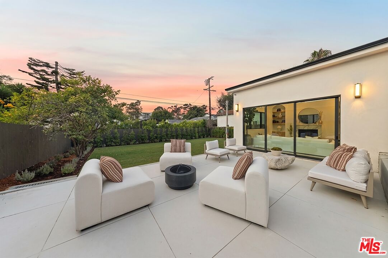
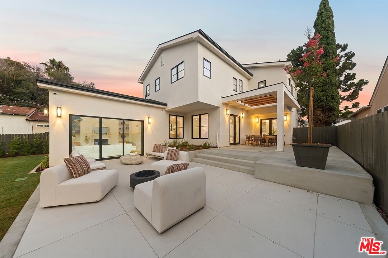
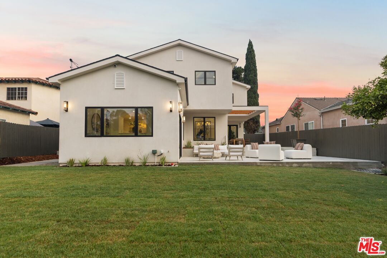
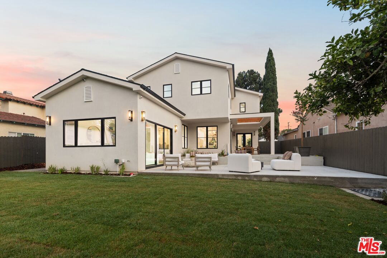
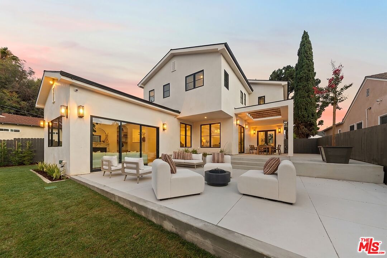
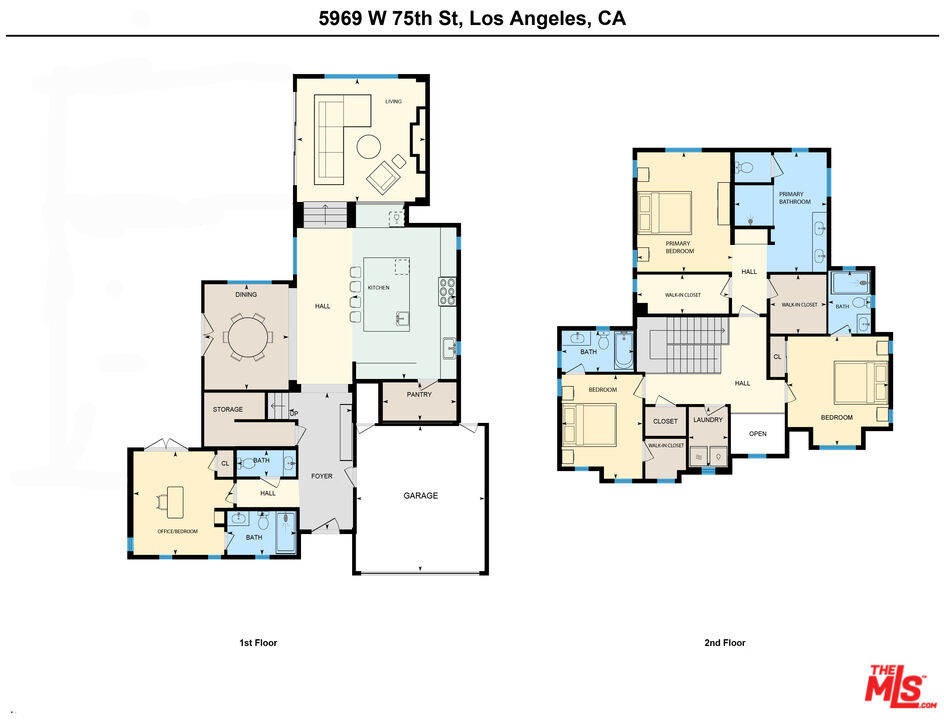
Welcome to this exceptional newly rebuilt Westchester residence, where thoughtful design, timeless finishes, and modern luxury come together in perfect harmony. Offering 4 bedrooms, 4.5 bathrooms, and a desirable floor plan, this home showcases a level of craftsmanship and quality rarely found. The home's dramatic scale is immediately felt with 10-to-12 foot ceilings on the main level and 9-foot vaulted ceilings above. Every detail has been meticulously curated to elevate the overall quality and livability throughout, highlighted by wide plank white oak flooring, natural daylighting, and premium black wood-clad windows and doors that provide a warmth and character beyond standard construction. The heart of the home is a stunning chef's kitchen that is both functional and beautiful. Custom, thin shaker cabinetry, elegant Taj Mahal Quartzite countertops, polished nickel Brizo fixtures, designer lighting, and a large center island with prep sink set the perfect backdrop for the premium Thermador Professional appliance suite, inclusive of an oversized 48-inch gas range, drawer microwave, and integrated refrigerator, dishwasher, and dual-zone wine refrigerator. Designed with flexibility in mind, the home features a main-level bedroom with full ensuite bath and direct backyard access, ideal for guests, multigenerational living, or a private home office. The luxurious primary suite serves as a private retreat, highlighted by two spacious walk-in closets and a spa-inspired bathroom featuring a freestanding soaking tub, oversized three-function shower with rain, hand, and wall sprays, custom white oak vanity, and striking Antolini Cristallo Brut Champagne Quartzite accents throughout. Each secondary bathroom features custom white oak vanities, stone countertops, European & American made tile, and thoughtfully selected finishes. The elegant powder room is appointed with custom cabinetry, Spanish tile, and a sophisticated Calacatta Ballet countertop. The inviting living room features a gas fireplace with custom white oak built-ins and a dramatic Calacatta Ballet surround. A dramatic Fleetwood multi-slide door seamlessly connects the interior to the oversized backyard designed for quintessential California living. The bright, elegant dining room features modern french doors that open directly to the backyard for effortless entertaining. The expansive outdoor space is anchored by oversized Italian pavers, and a large pergola, offering ample room for entertaining, relaxation, play, or future pool potential. Additional highlights include dual Nest thermostats, a comprehensive security camera system with video doorbell, alarm system, premium hardware, and countless custom details that elevate the home's overall quality and livability throughout. Located on a peaceful, tree lined street in one of Westchester's most sought-after neighborhoods, this turnkey residence offers an exceptional opportunity to enjoy modern luxury, thoughtful craftsmanship, and effortless California coastal living.

8/18/2026 11:00AM - 2:00PM PDT

4
beds

5
baths

3,209 Sq.Ft. LIVING AREA

7,819 Sq.Ft. lot

Peter Jumrukovski

Peter Jumrukovski

James Suarez

James Suarez

Features & Amenities

Interior

  • total bedrooms4
  • Total bathrooms5
  • full bathrooms4
  • half bathroom1
  • Laundry room Room
  • Flooring Engineered Hardwood
  • Fireplace Living Room
  • APPLIANCES Alarm System, Dishwasher, Dryer, Garbage Disposal, Hood Fan, Microwave, Refrigerator, Washer

Area & Lot

  • Status For Sale
  • OPEN HOUSE

    8/18/2026 11:00AM - 2:00PM PDT

  • Living Area3,209 Sq.Ft.
  • Lot Area7,819 Sq.Ft.
  • MLS® ID26850701
  • TypeResidential
  • YEAR BUILT2026
  • NeighborhoodLos Angeles
  • Architecture StylesTraditional
  • Water FrontageNone
  • View DescriptionNone

Exterior

  • STORIES2
  • Garage Space2.0
  • PoolNone
  • parkingGarage - 2 Car, Driveway
  • HEAT TYPECentral
  • AIR CONDITIONINGAir Conditioning

Financial

  • Sales Price$3,049,000
  • Zoning LAR1
View Virtual Tour
image

Schedule a Showing

We would love to show you our beautiful property. Please select your preferred date and time below. An agent will be in touch shortly to confirm your appointment.

Schedule a Showing

We would love to show you our beautiful property. Please select your preferred date and time below. An agent will be in touch shortly to confirm your appointment.

Thank you for your interest in 5969 W 75th St, Los Angeles, CA 90045. We are reviewing your request and will be in touch shortly!

Mortgage Calculator

Estimate your monthly mortgage payment, including the principal and interest, property taxes, and HOA. Adjust the values to generate a more accurate rate.

All estimates are provided for informational purposes only. Actual amounts may vary.
$0,000 Your Payment 20 15 65
$0,000 Your Payment

Los Angeles

The center of the nation’s film and television industry.

Explore
Follow Us