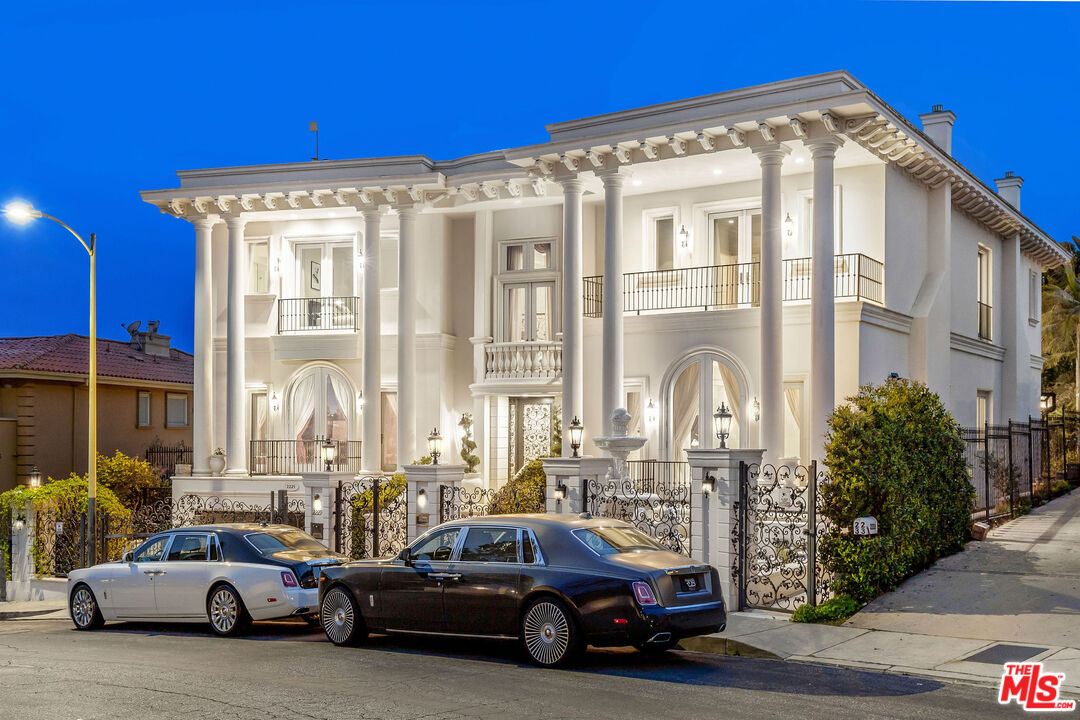
Indulge in luxury living at 2229 Summitridge Dr, a stunning 6-bedroom, 8-bathroom estate offering 9,757 square feet of refined living space, now available for lease. Upon entry, you're welcomed by a grand foyer and an awe-inspiring living room with sweeping views, complemented by a cozy family room with fireplace for movie nights, a serene sitting room perfect for reading, and an elegant dining room designed for hosting large dinner parties while enjoying breathtaking views of Beverly Hills. The grand, state-of-the-art chef's kitchen is equipped with top-of-the-line appliances and thoughtfully designed to accommodate both intimate family meals and large-scale entertaining. Upstairs, the expansive primary suite serves as a private retreat, featuring two balconies, a sitting/relaxation area, and a luxurious spa-like ensuite with a large shower and jetted tub overlooking the backyard oasis. An additional oversized bedroom includes a sleeping area, ensuite bath, and a versatile flex space ideal for a study, playroom, or meditation room. Two more generously sized bedrooms each offer ensuite bathrooms, balconies, and stunning views. The lower level is a true haven for relaxation and entertainment, featuring an additional bedroom with ensuite bath, a large office, sauna, spacious family room, gym, laundry room, and a 3-car garage perfect for hosting guests or enjoying everyday living in comfort. Step outside to a private backyard oasis with a serene seating area, sparkling pool, and soothing spa. A grassy lawn provides space for outdoor activities or simply enjoying the California sunshine. Ideally situated adjacent to the prestigious North Gate of Beverly Park, this exceptional estate offers close proximity to world-class dining, shopping, and entertainment in Beverly Hills. A rare opportunity to lease a remarkable residence in one of the city's most exclusive neighborhoods.